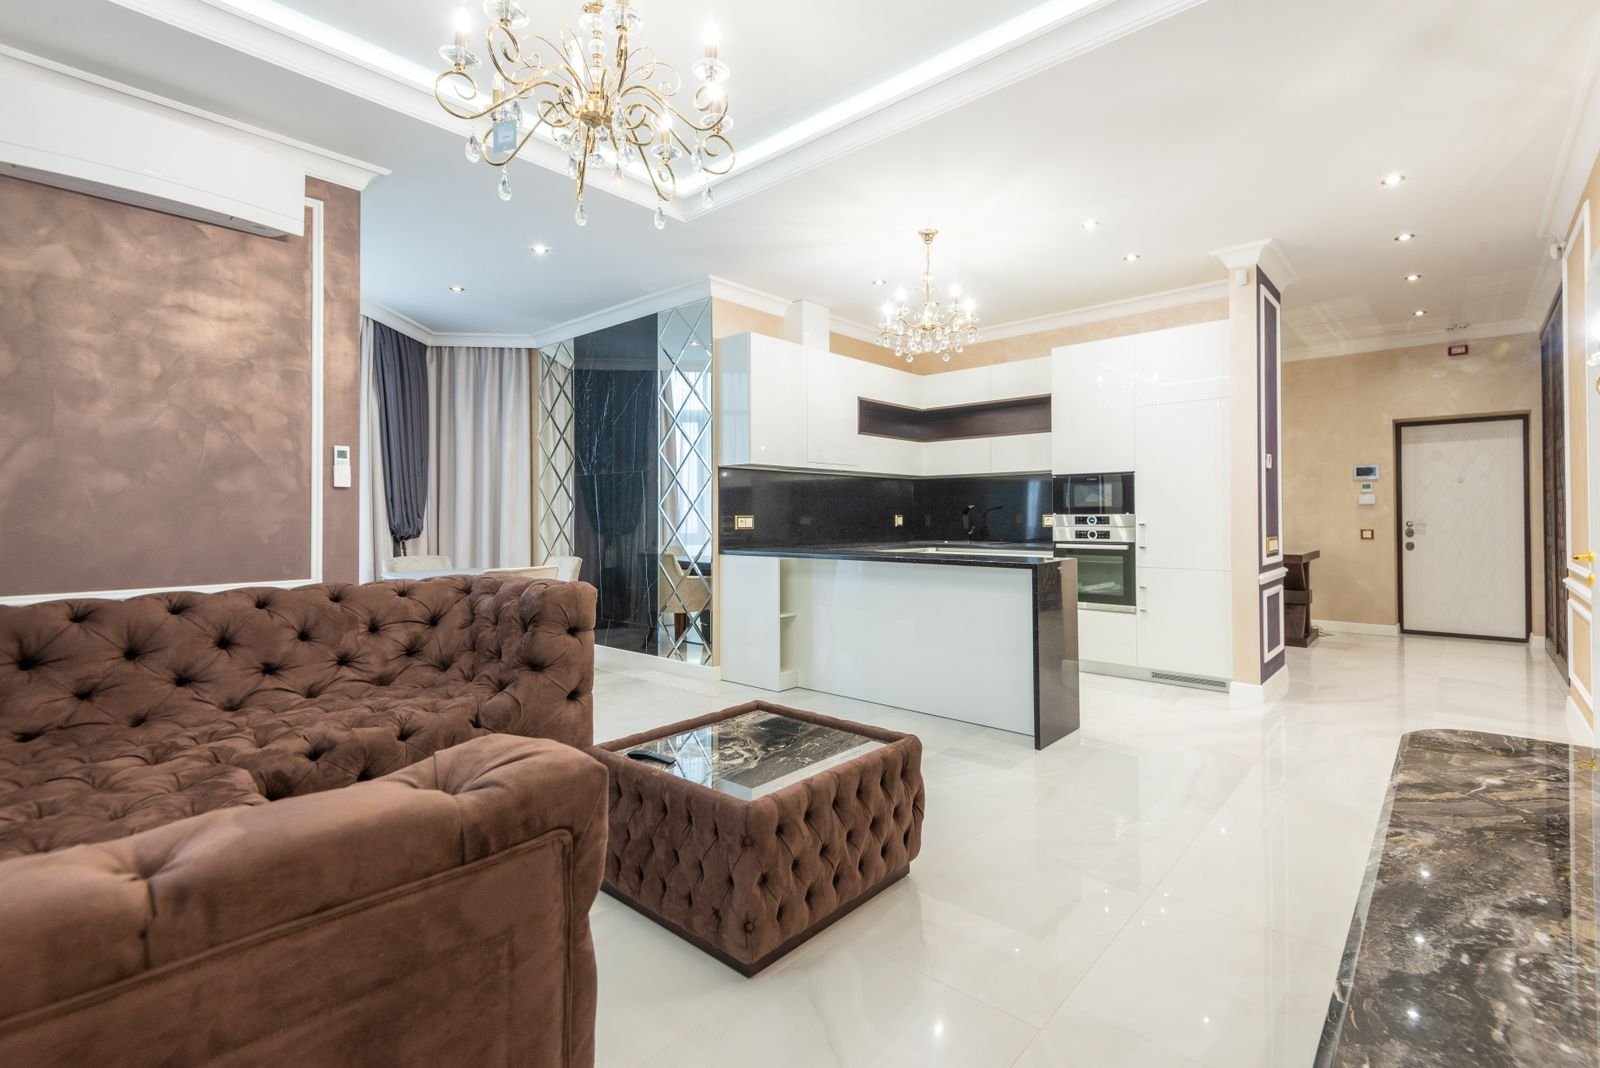
Open-plan living room
Service 02 · Interior Design

Rooms designed around
how you live.

Home, Office and institutional interior design. Each room is planned from light and movement with drawings and a site inspection.

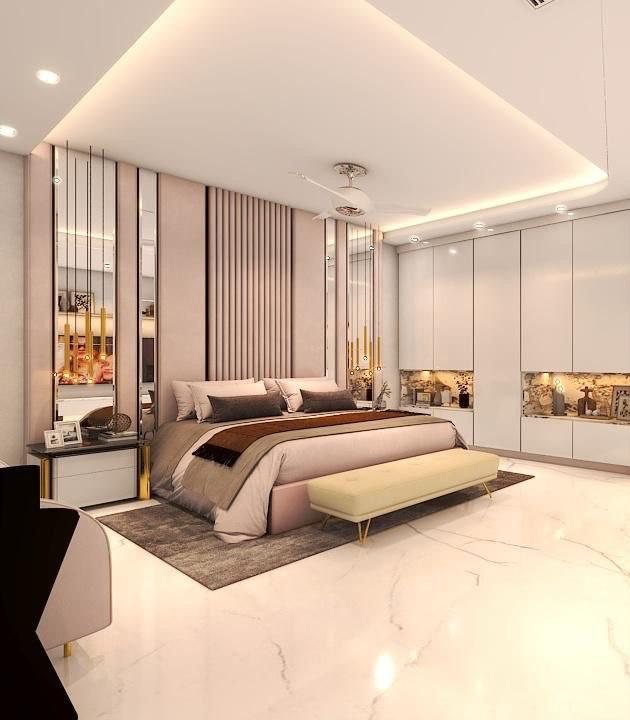
Bedroom render
Interiors

Homes, offices
& institutionsClient render

What It Is

Architectural drawings made in detail prior to construction.

We begin by discussing your use of the space, then layout, materials and lighting, and joinery in the drawings which are detailed enough to cost and construct. The principal checks the work at each point; therefore, the finished work will be as you approved.

Who It Is For

Is this the right service for you?

New homes

A newly provided apartment, farmhouse or villa that can be planned as a single interior.

Workplaces

Offices, Clinics and Showrooms where layout, light and sound impact the working day.

Renovations

A room or space in a home or place of work that is currently in use and requires re-planning and new finishes.

What You Get

Deliverables at each stage

Each stage ends with a set of paperwork and your approval to proceed to the next stage.

01

Brief & survey

We observe and document the environment and its use.

  • Measured drawings
  • Written brief
  • The budget and fee range and proposal.
02

Concept

Plans and a material direction for each room.

  • Furniture layouts
  • Mood boards and 3D views
  • Selected materials and colour palette.
03

Detailed design

All lighting / joinery as drawn.

  • Designing lighting and electrical layouts
  • The ceiling, floor and wall finishes are all installed.
  • Joinery and kitchen drawings (see below).
04

Documentation

Scheduled drawings and/or contractors quotes.

  • Working drawing set
  • Specifications and BOQ
  • Vendor shortlist
05

Execution & handover

Site inspection, snagging and final styling prior to your move in.

  • Stage-wise site audits
  • Record and remove snags.
  • Styling and handover
Sample Work

From our interior work

Office cabin with a meeting desk, fluted wall panelling and a lit ceiling cove
Interior

Photographs from one of our interiors

A cabin, a washroom and the entrance, all from a single project by the studio.

Common Questions

What is interior design? and How can you become an interior designer?

Quick answers to the most common questions.

Full layouts, materials, lightings, joinery and furniture selection, including drawings and site visits. We choose and narrow down vendors. You purchase in your individual name.
Design period, 4 – 8 weeks, depending on size. Typically, site work takes up to 3 to 6 months.

Which ever you like and fits the space. We do not adhere to a predetermined look; it is all based on your brief.

This is a fee that is agreed to in writing prior to design and is a one-time charge or rate per square foot.

Residential interior in evening light
Let's Talk

A space that is prepared to be planned!

Share some details of your plot, home or site. The principal will contact within 24 hours, to schedule a free first consultation.

Speak to the principal architect
Open 24 hours, 7 days a week
Let's Talk

Begin by discussing the project.

Tell us where your plot or space is and what you want. Within 24 hours the principal will call and offer a time to meet or visit the location.

Or call us: +91 98188 86620

Request a Consultation

Fields marked * are required.