

Plot owners
You have a plot and want a house that you can build once around your family that will be approved without the need for repeated rounds.
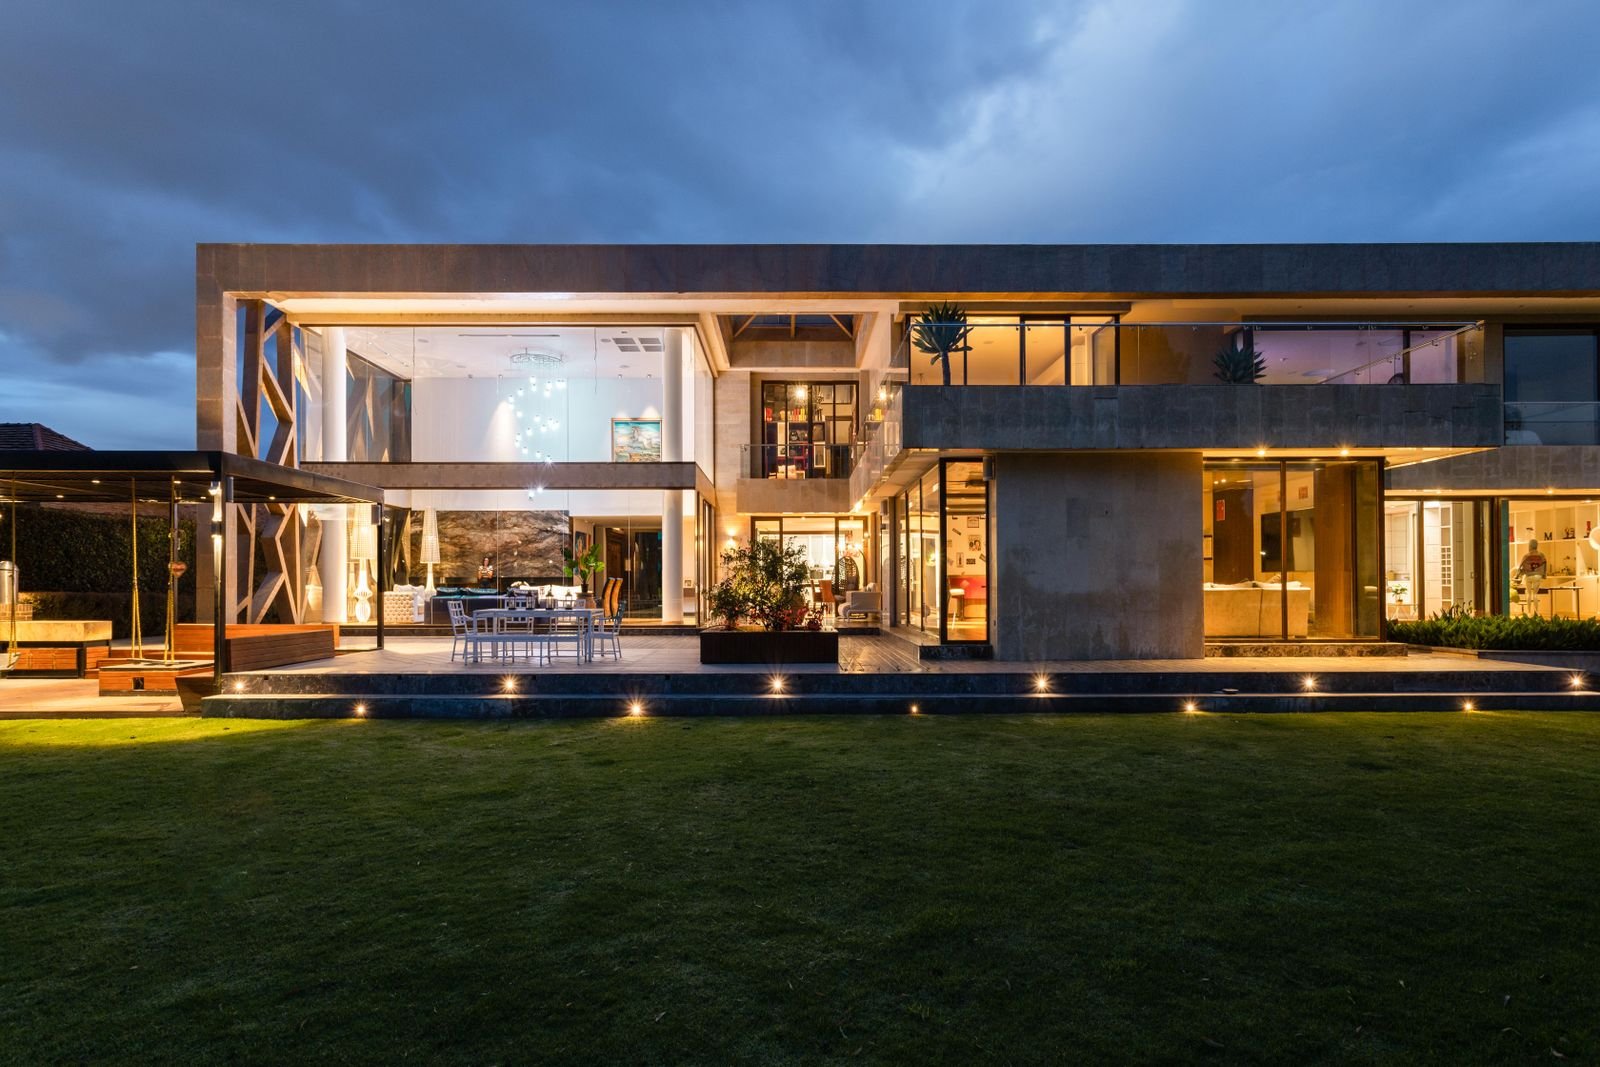
We plan houses, offices and institutions, and remain involved in the approval process and construction. The principal selects the project and reviews it on the premises.

Concept to
constructionStudio render
You have the plot, the short and the budget. We work out what the bye-laws permit, design the building around your lifestyle and/or work flow, get the sanction and draw the drawings for your contractor to build from. The principal visits at all stages during construction as Auditor.
You have a plot and want a house that you can build once around your family that will be approved without the need for repeated rounds.
Clinics, offices, showrooms and small commercial buildings that have to operate efficiently and convey the image of a well-run business.
Where safety, approvals and long life are as important as appearance, schools and community buildings are considered.
Each stage ends with a set of paperwork and your approval to proceed to the next stage.
We come and check the plot and work out what the bye-laws say.
Plans and the outside appearance of the building, changed with you.
The sanction set is ready, submitted and followed up till it is approved.
All the costs and materials your contractor quotes and uses for your project.
Site inspections and written reports at each stage, until handover.
Quick answers to the most common questions.
Typically, concept and detailed design can take between 8-12 weeks. The duration of the sanctions will vary from country to country. To prevent repeat rounds, we submit a full file.
There is no house style. The design is based on the plot, climate and your brief, whether it is contemporary or classical.
The fees are based on construction cost or a fixed fee for each phase and agreed in writing prior to beginning design.
Yes, throughout Northern India. Travel and frequency of visits to the site are discussed at initial consultation.

Share some details of your plot, home or site. The principal will contact within 24 hours, to schedule a free first consultation.
Tell us where your plot or space is and what you want. Within 24 hours the principal will call and offer a time to meet or visit the location.
Or call us: +91 98188 86620