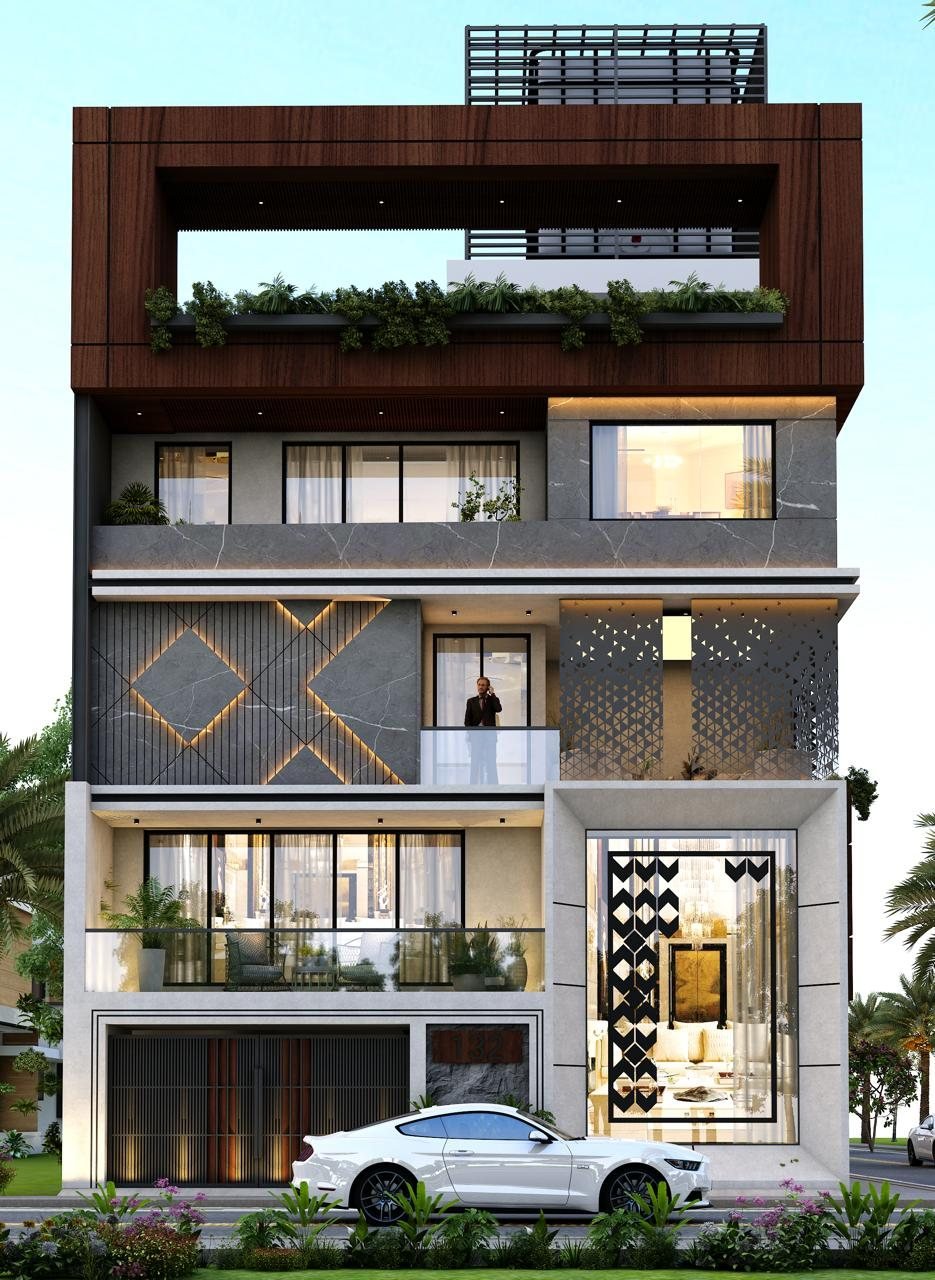
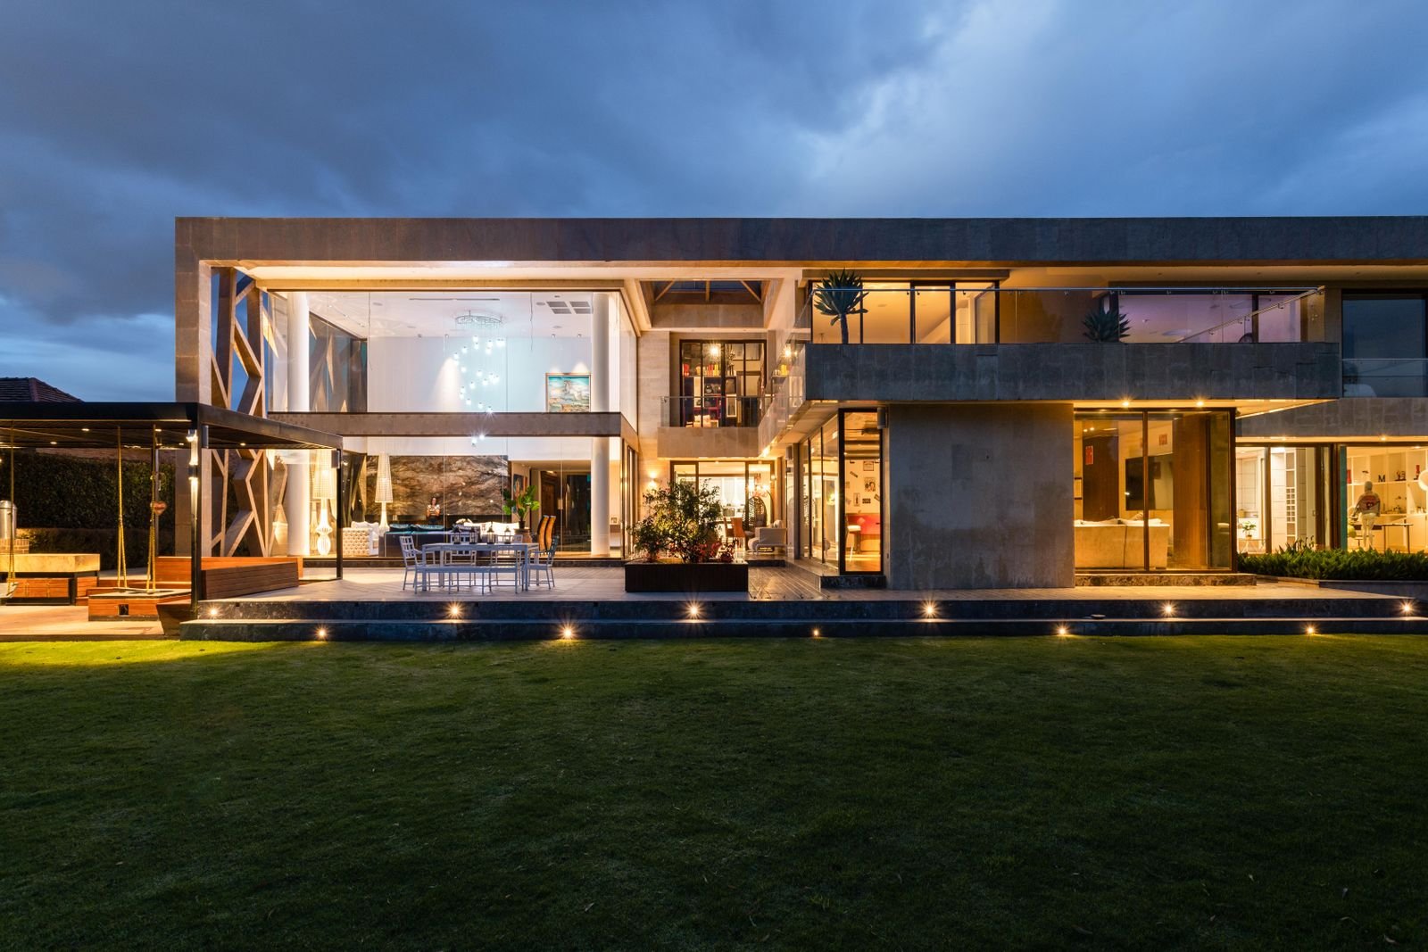
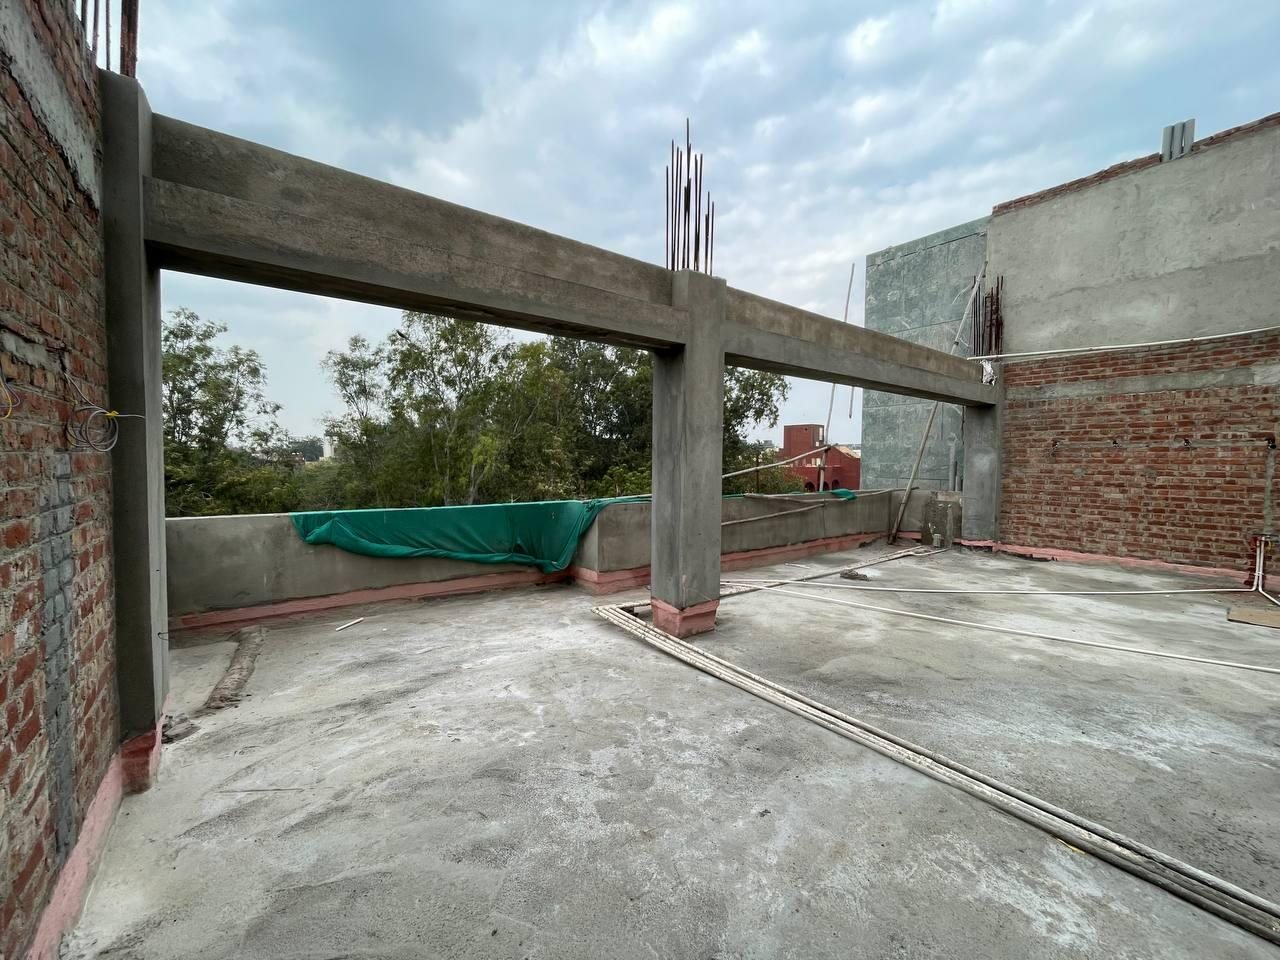
We design buildings, design interiors and audit projects that others are building. It is possible to appoint us for one or for all three – both are led by the principal.
What We Do
Look for the service that suits
We design the building if you have a plot. Design the interior of a shell or existing space. Other teams can audit your project if you are working on it. Details are on each page.
Rapid and efficient user accommodation and works design, implementation and supervision from feasibility to approved plans to construction.
Who it is forFor the plot owners, business and institutions to make plans for a new building or a big extension, plot their location and scale on a map.
A practising architect looks at your drawings, visits the site at all stages, verifies the bills of work, checks compliance and reports back to you in writing.
Who it is forThe owners who build via a contractor, buyers who are close to completion, developers and institutions.
The principal conducts audits on other projects too. The three checks applied to those audits are utilized for each project that the studio designs: cost, quality and compliance.
Cost
Comparisons of quantities, rates and running bills with the drawings prior to payment.
Quality
Inspection and documentation of structure, services and finishes throughout.
Compliance
As work progresses, confirmed by Bye-laws, Sanction conditions and completion papers.
Drawing and specification review, site inspection at agreed milestones, quantities and bills to be checked against drawings and written reports after each site inspection.
The price of design is quoted as a percentage of the project cost or fixed amount per stage. Fees for auditing are charged for a visit or as a monthly retainer.
Our office is in Delhi NCR and we operate in the cities of Gurugram, Noida, Faridabad and New Delhi. Following initial discussions, projects in other parts of North India are picked up.
Let's Talk
Don't know how to get started?
Share some details of your plot, home or site. The principal will contact within 24 hours, to schedule a free first consultation.